Bellefield Entry Barn
Hyde Park, NY
Overview
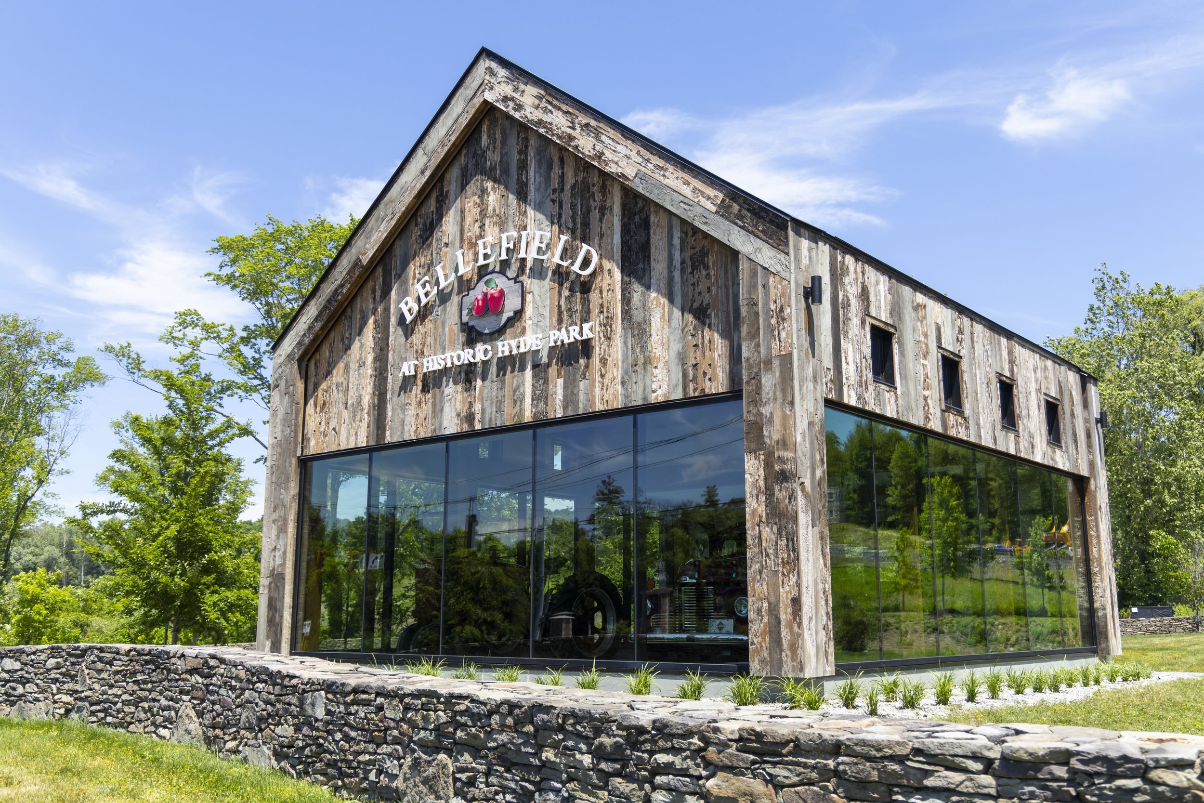
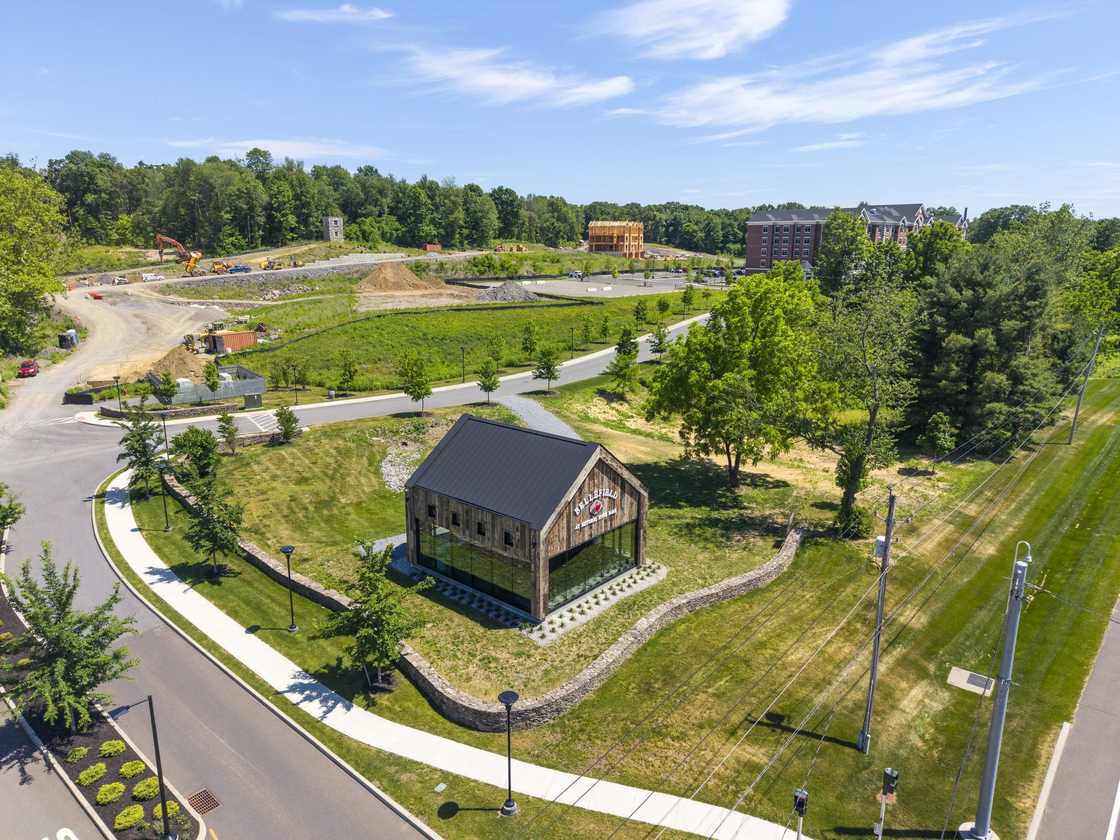
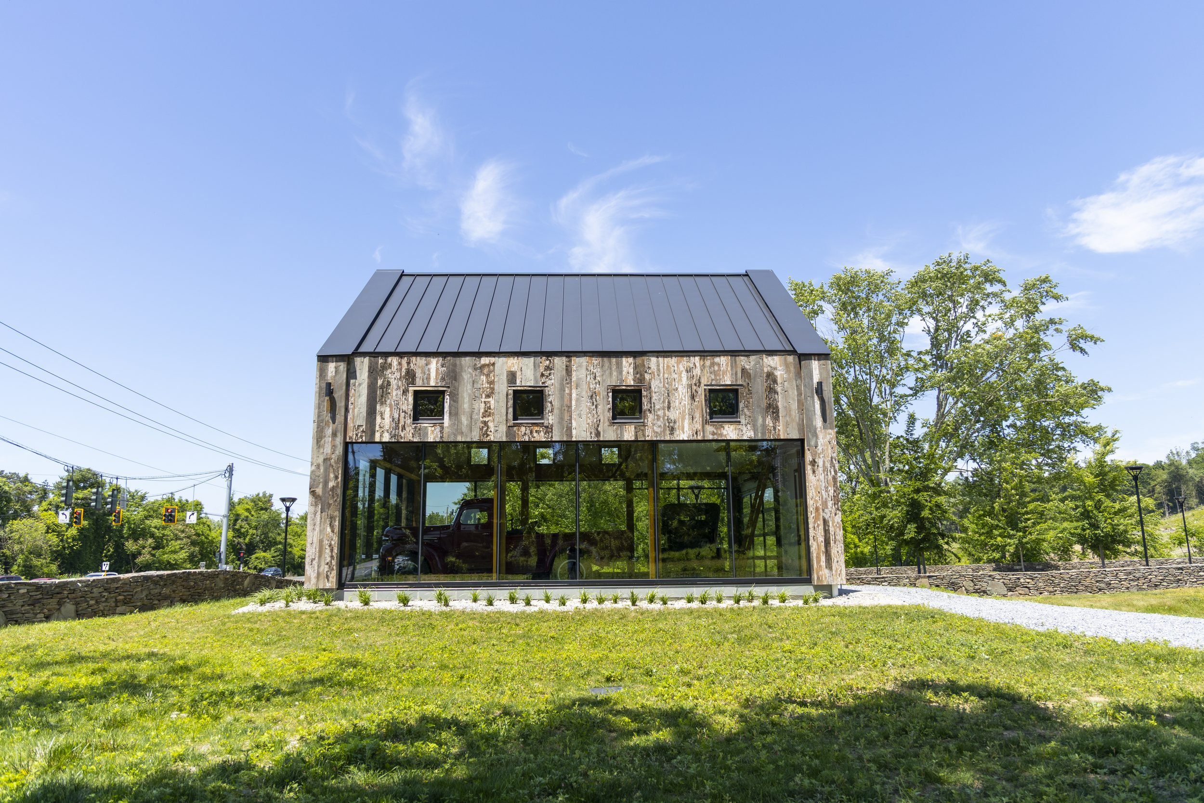
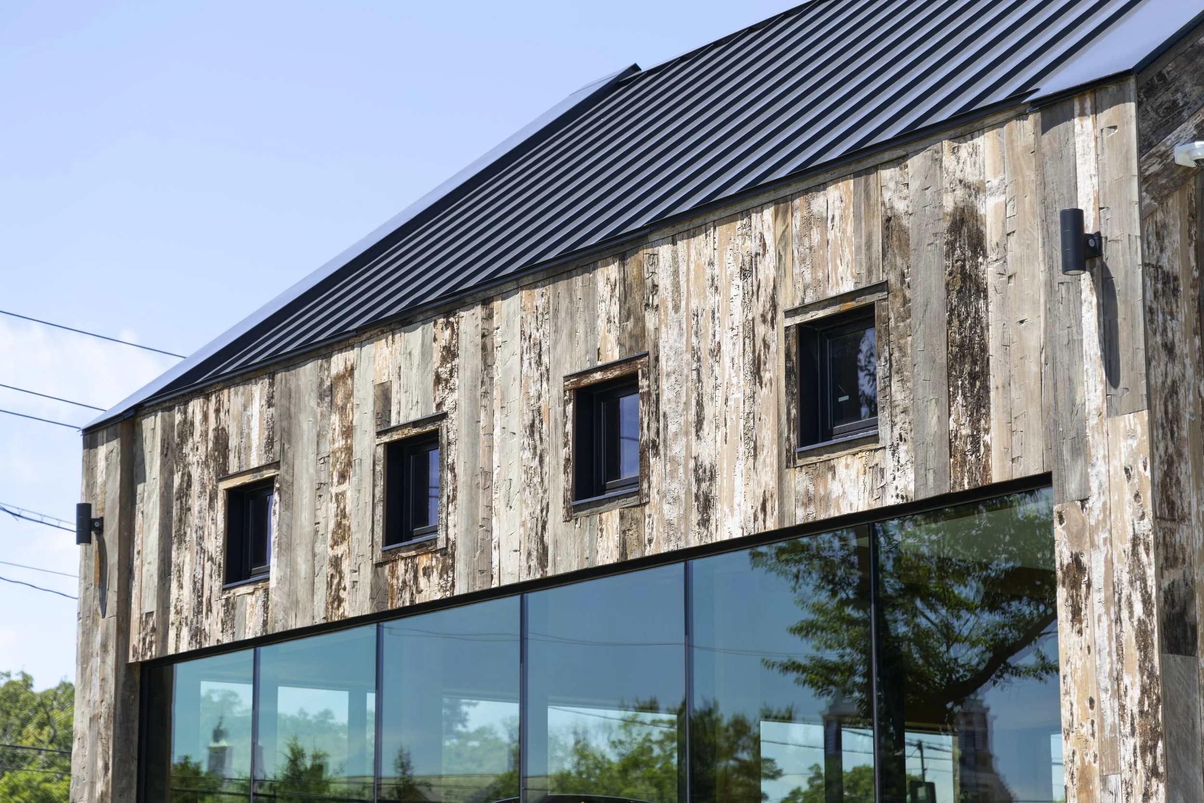
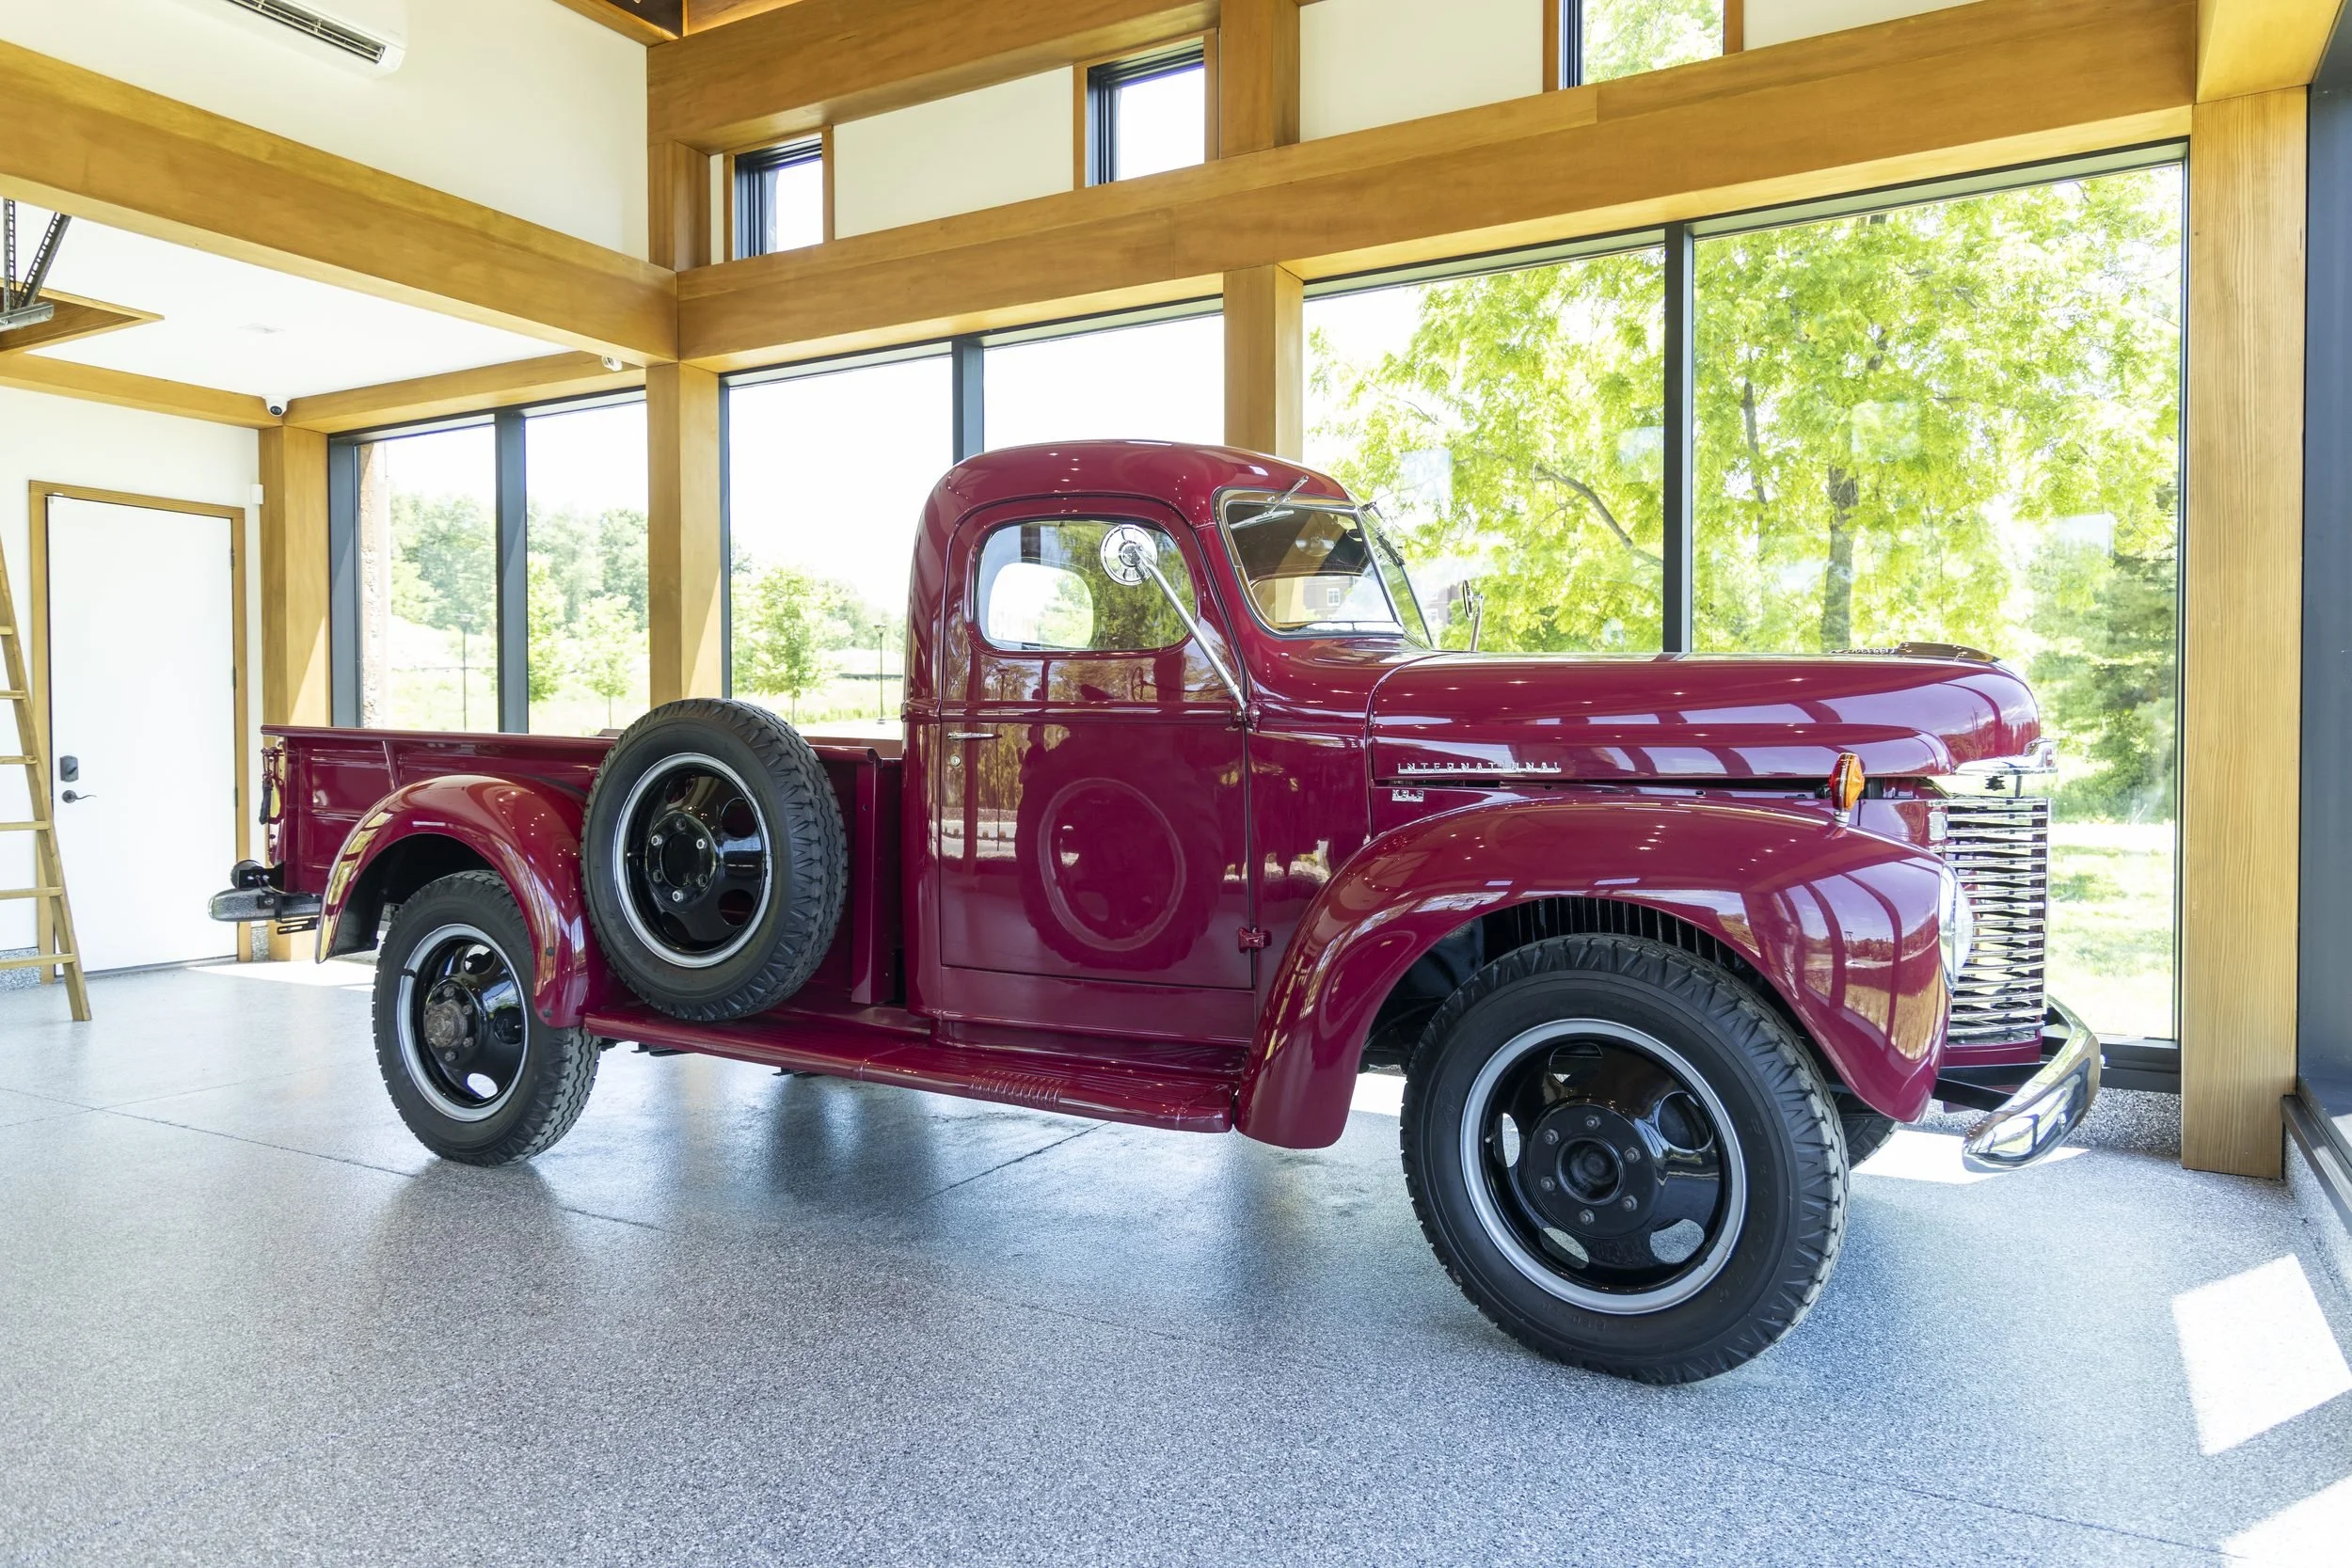
The Bellefield Entry Barn is the first building visitors meet when they arrive at the new Bellefield development, and it was designed to set the tone for what follows. The design is transitional, drawing on three traditions at once: the historic agrarian barns of the region, the familiar gable form found throughout the Northeast, and the large glass openings of contemporary architecture. The result is a building that feels rooted in its landscape while looking clearly forward.
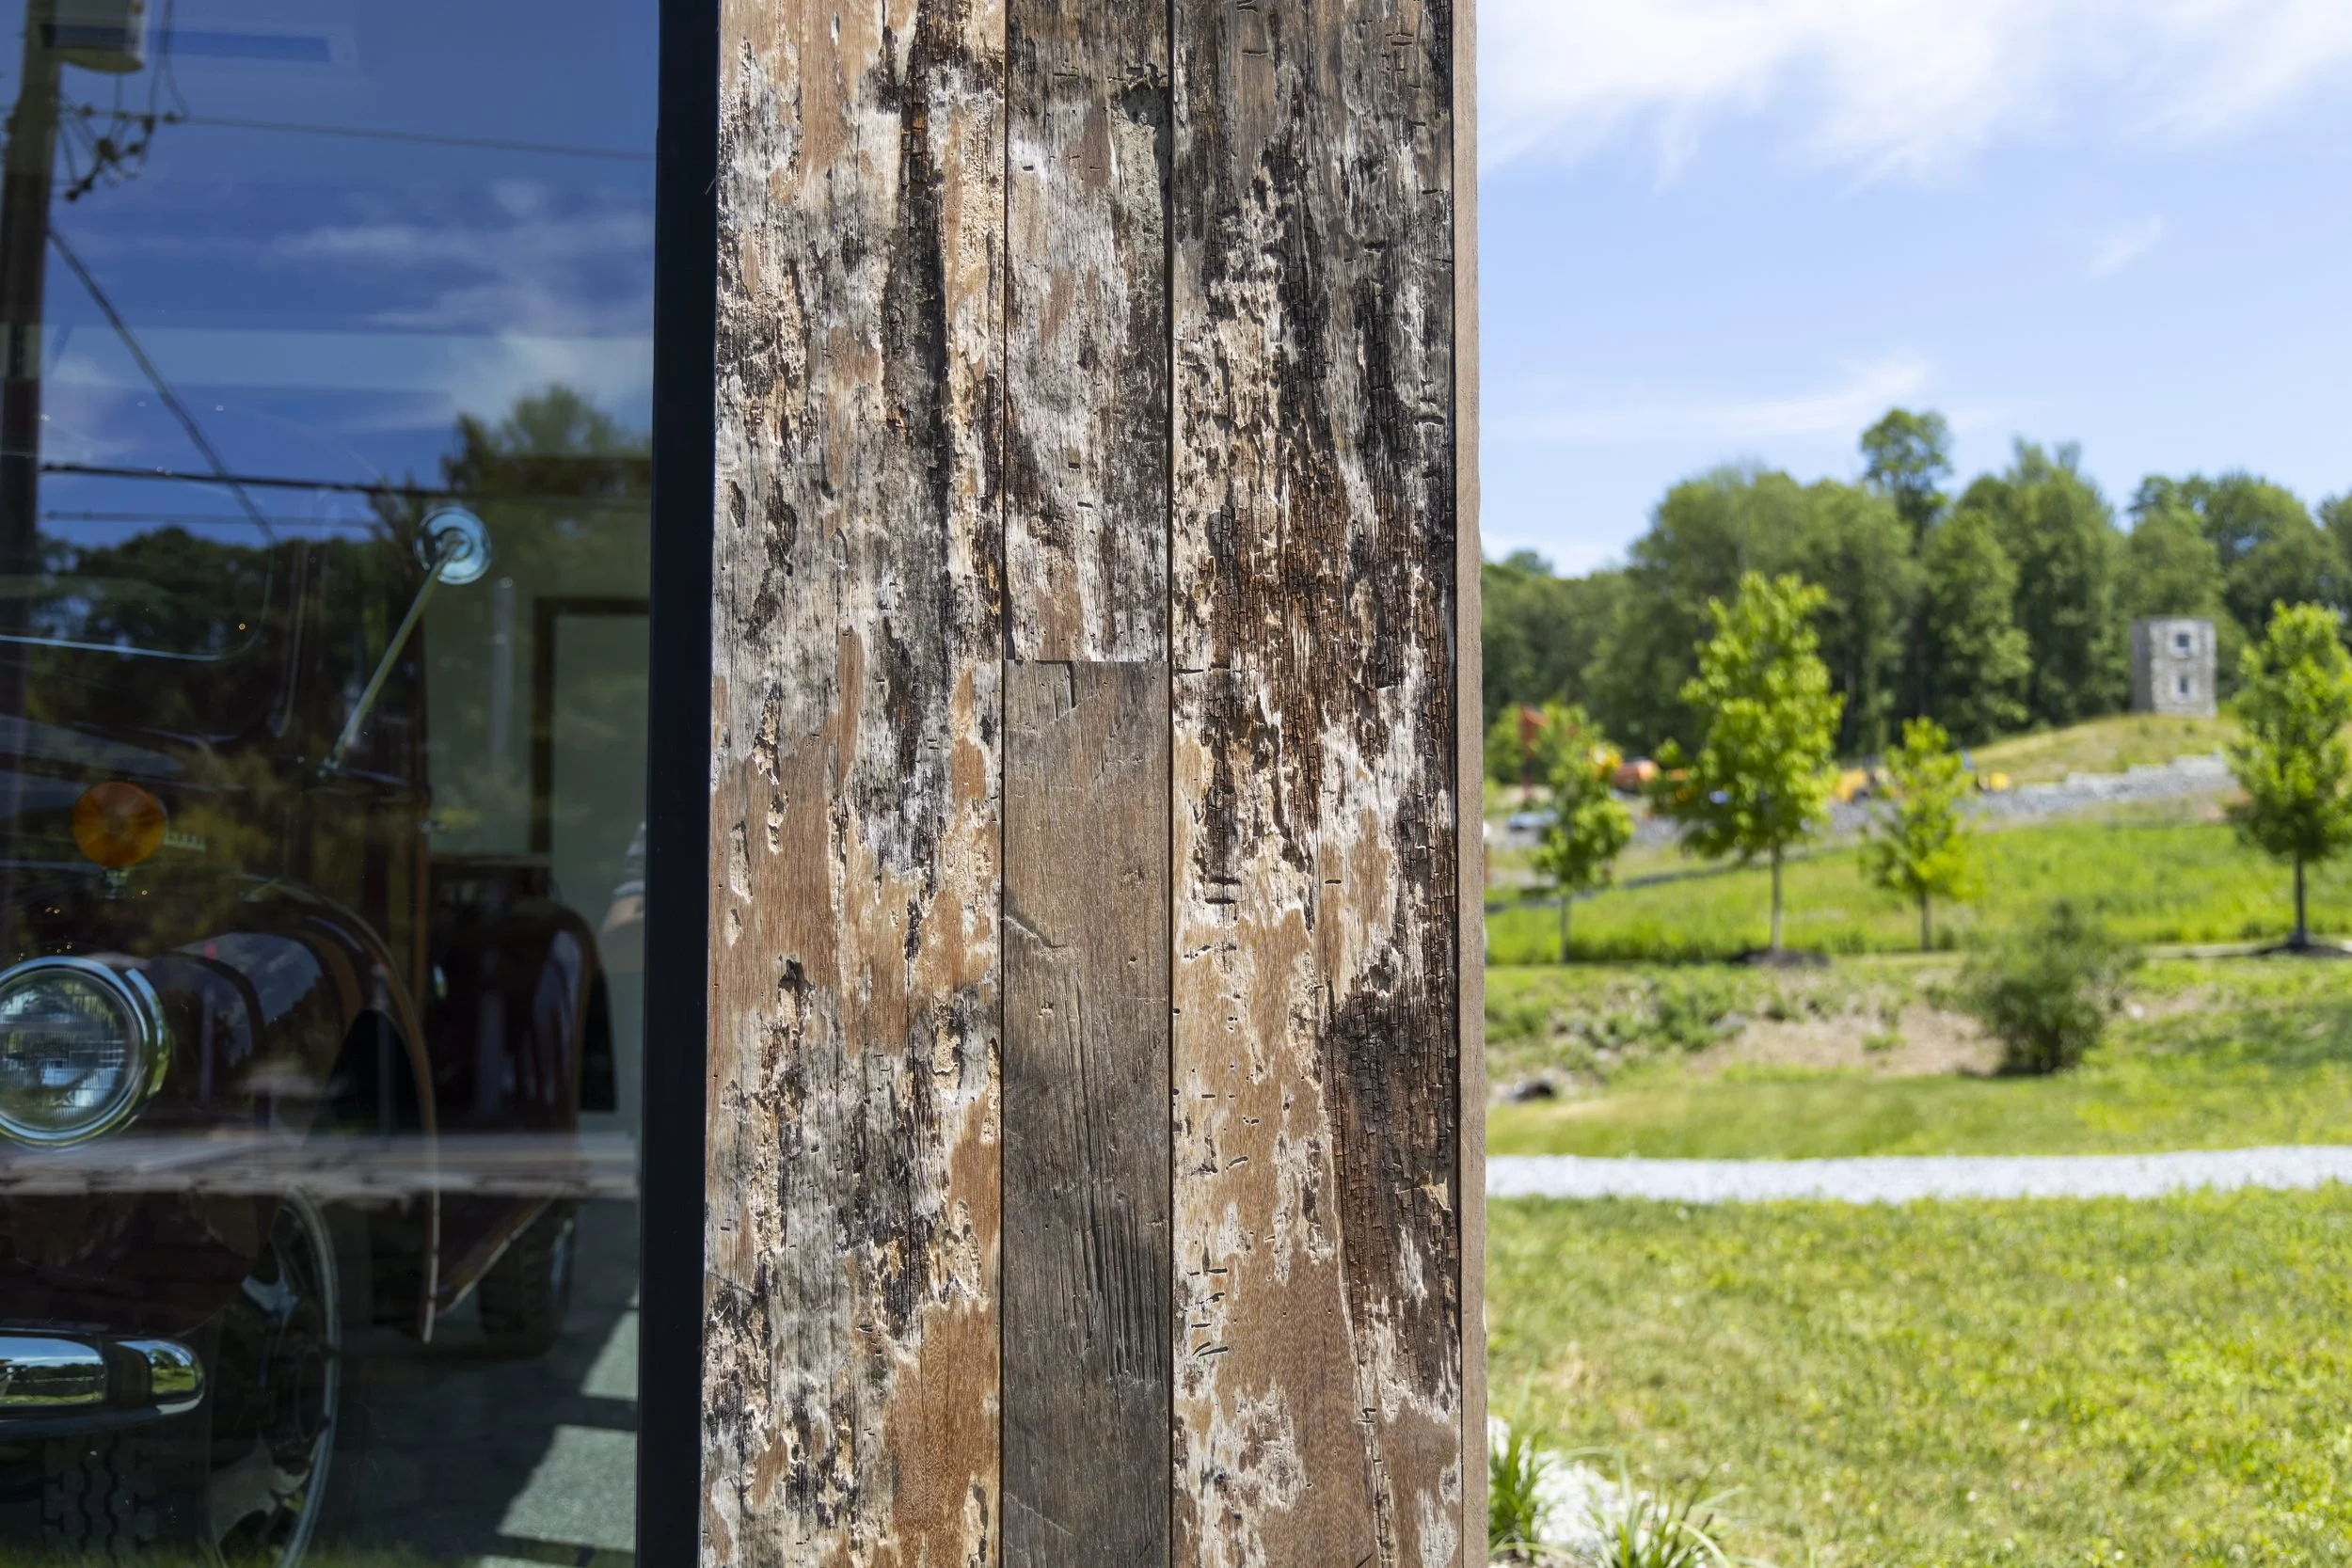
The facade is clad in Angelique wood supplied by Excelsior Wood Products of Kingston. The wood arrived with a patina already earned, weathered by years of exposure to the elements and carrying the stories that come with it. Paired with the simple gable massing and generous glazing, the aged cladding gives the barn a sense of permanence from its first day. It is a fitting welcome for a community built around respect for place, craft and lasting design.
Location
Hyde Park, NY
Type
Housing & Mixed-Use, entry barn
Size
900 sq. ft.
Status
Completed 2026
Client
T-Rex