Balchem Town Hall and Training
Montvale, NJ
Overview
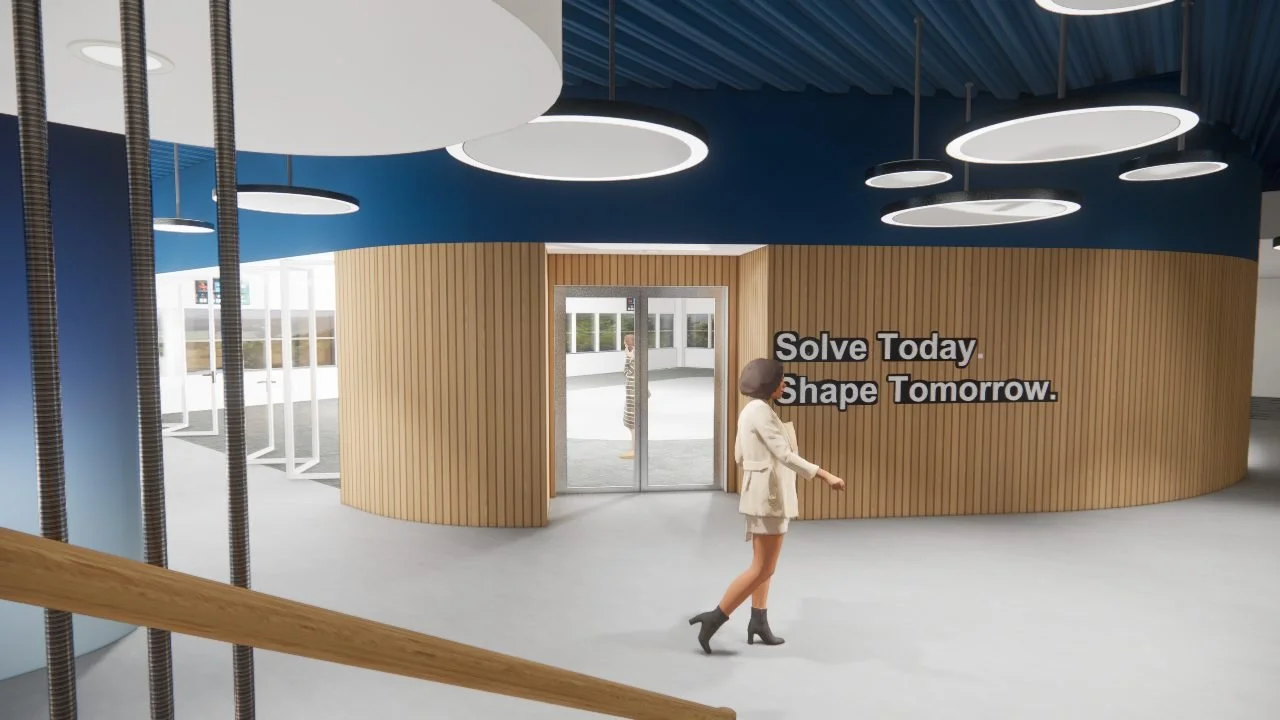
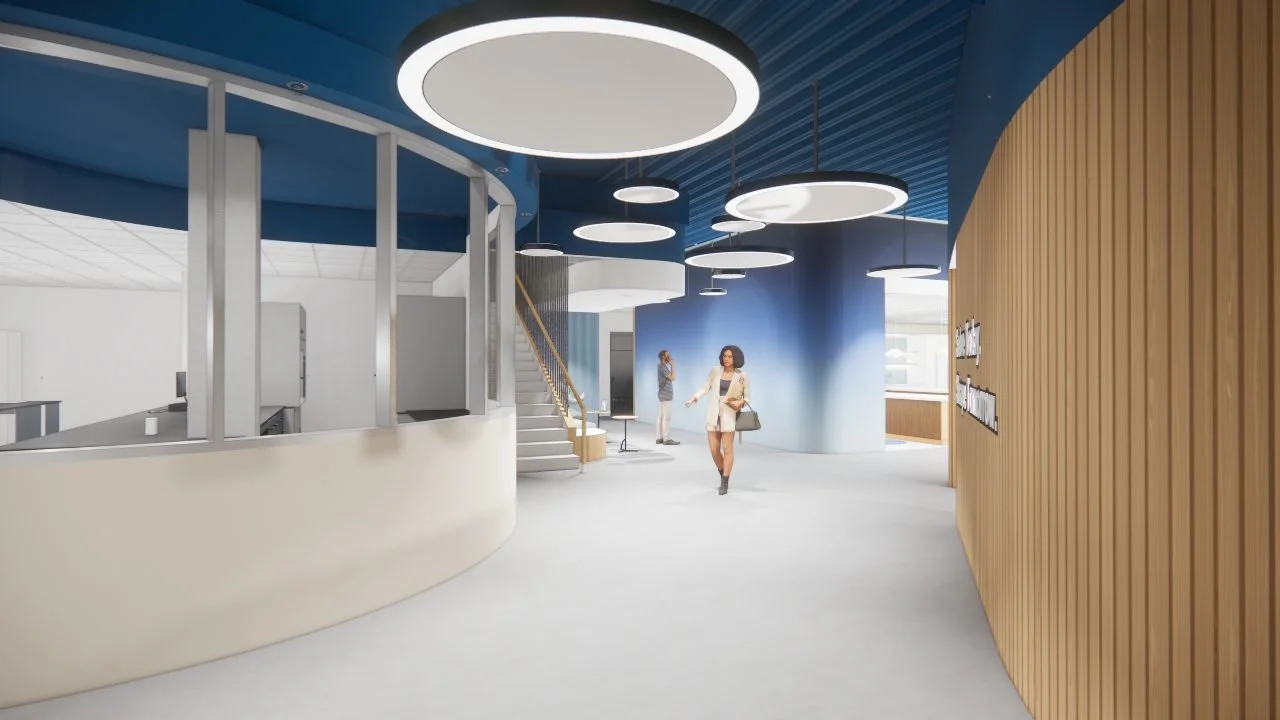
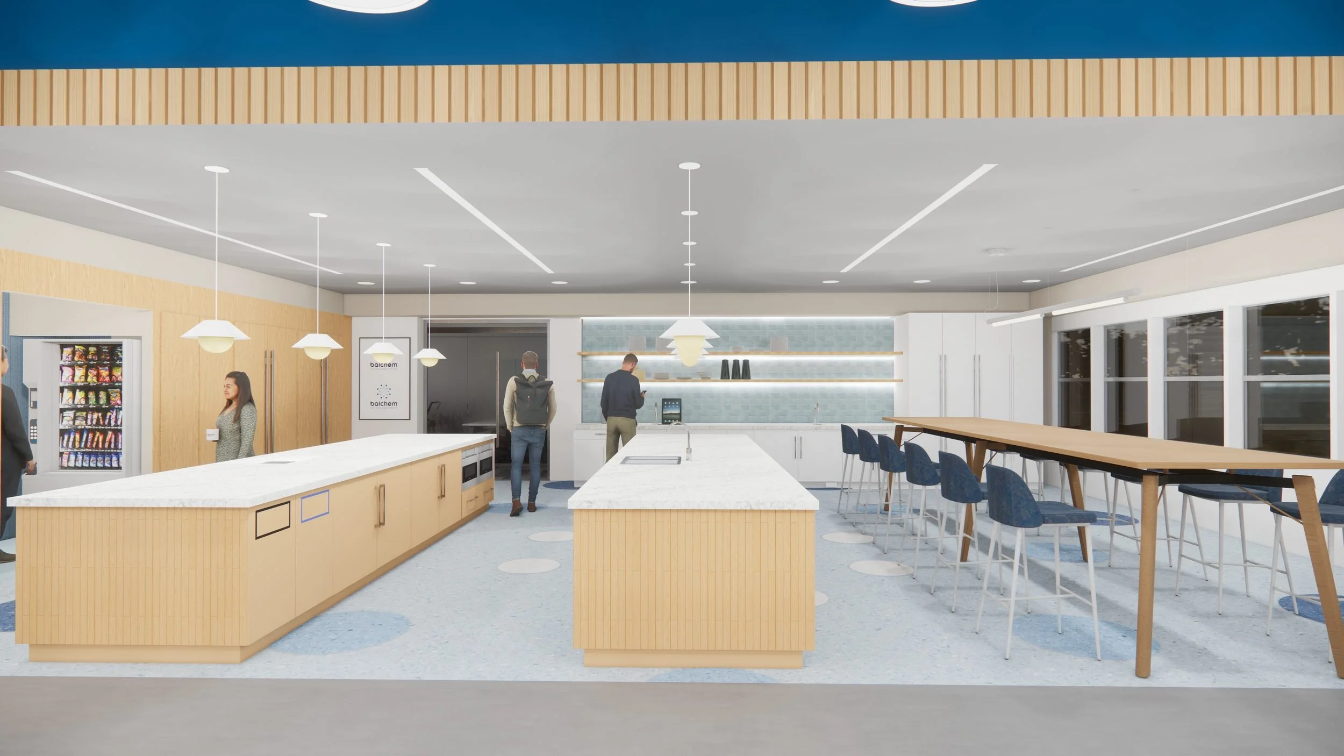
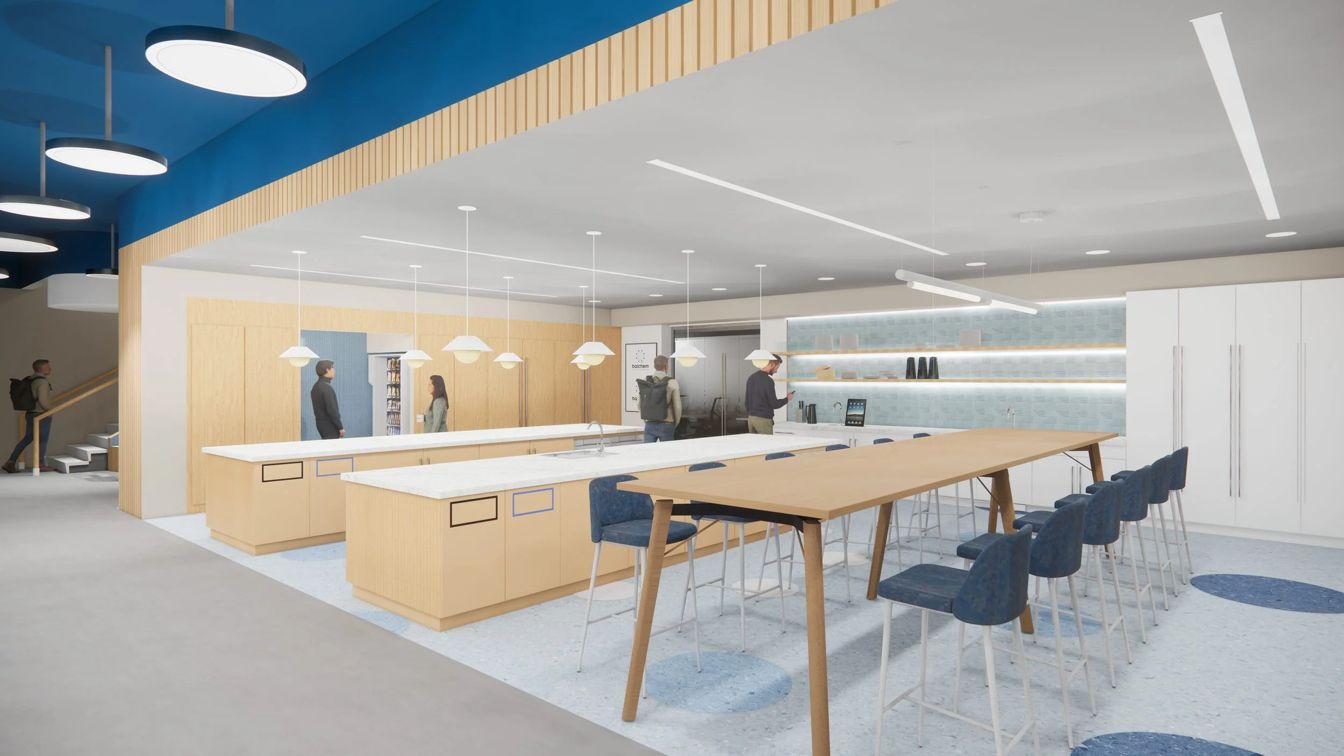
LMV designed the interiors for Balchem’s new all-hands space, pantry and dining area, and training rooms, creating a connected set of shared spaces that reflect the company’s identity. The design draws directly from the Balchem brand, carrying its deep blue palette and circular dot motif into the architecture through painted ceiling planes, round pendant fixtures, and a floor pattern of scattered blue circles in the pantry. The pantry is organized around two large islands clad in vertical wood slats with stone-look tops, complemented by a lit tile backsplash with open shelving and a long communal high-top table along the windows. A wood slat band and shifts in ceiling height define the pantry while keeping it open to the adjoining spaces.
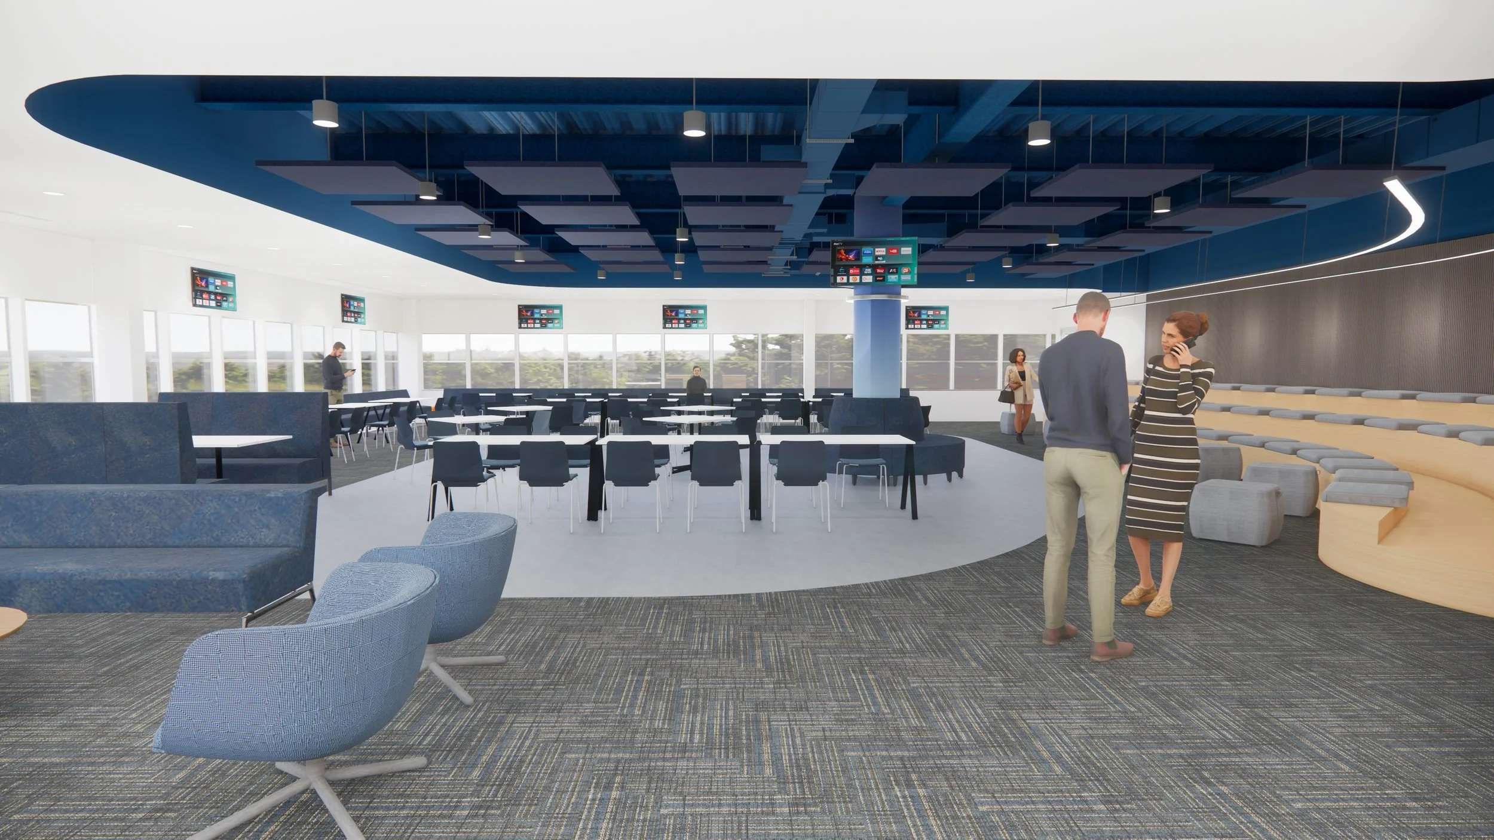
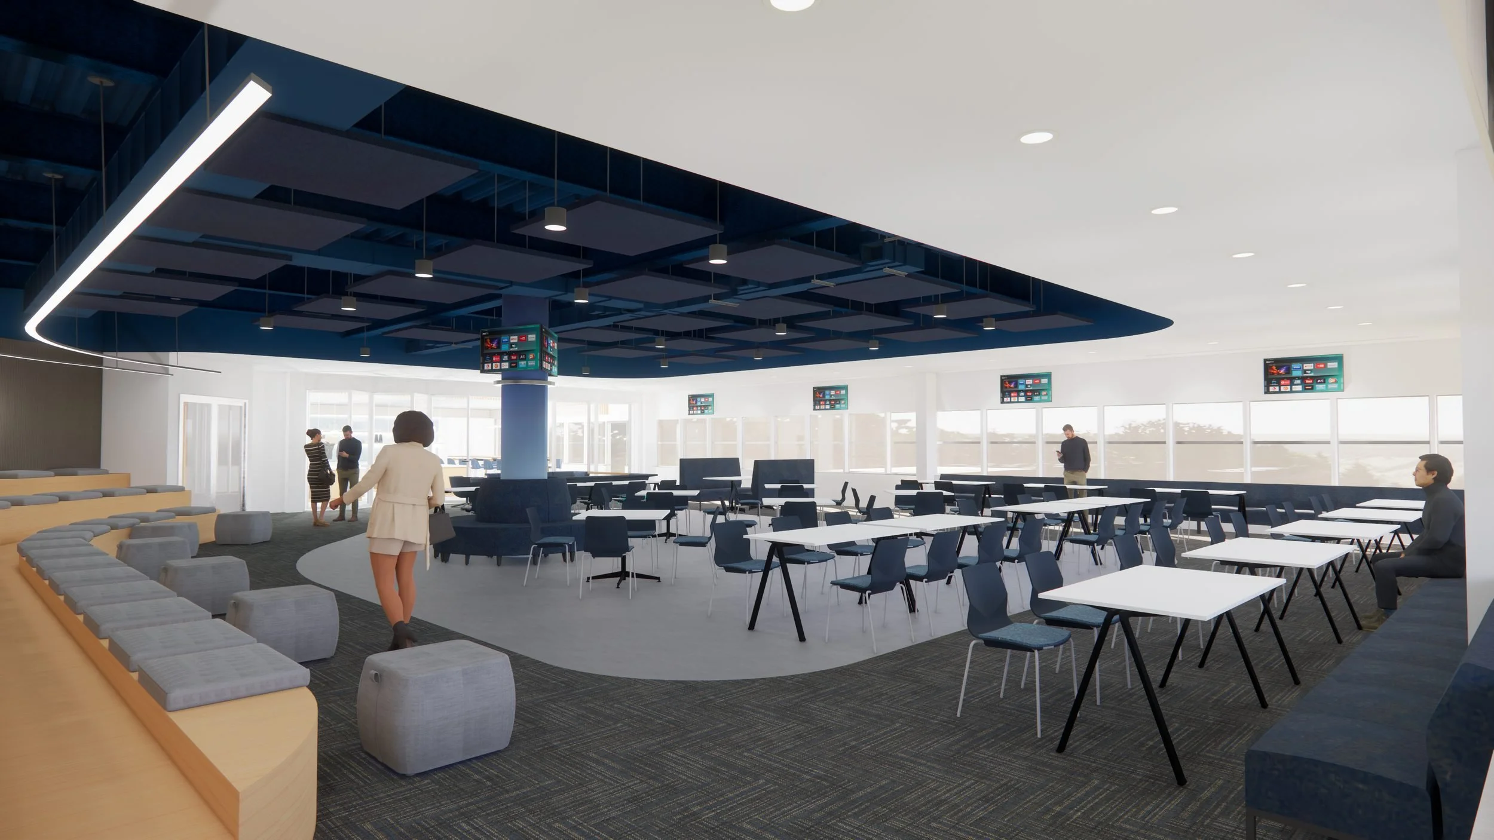
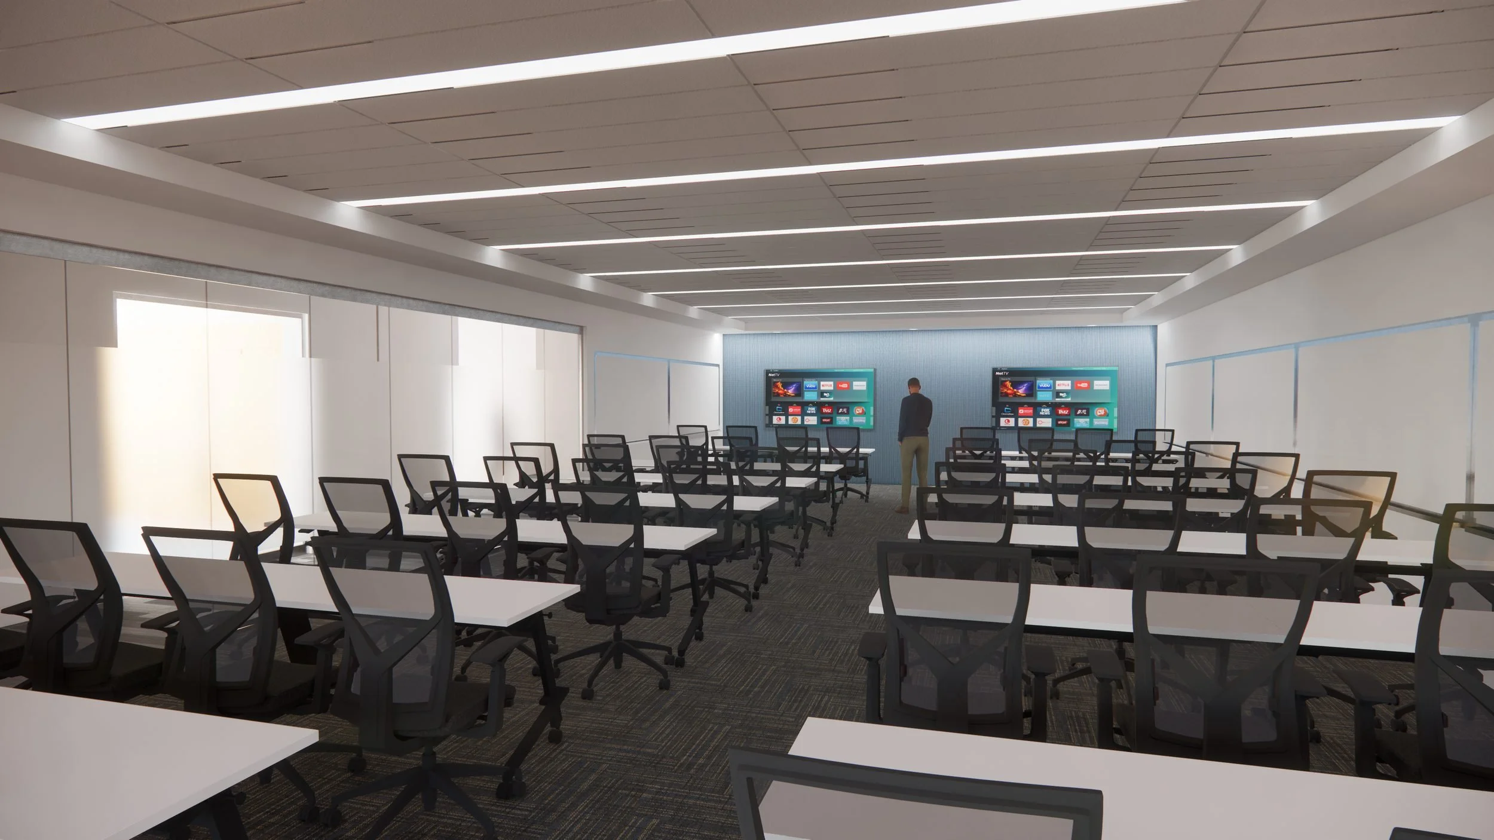
The all-hands space flows directly from the pantry and serves as both a daily dining area and a gathering place for company-wide meetings. A curved blue ceiling cloud exposes the structure above and is fitted with suspended acoustic panels, giving the room a distinct identity while controlling sound in a large, active space. Tiered wood bleacher seating with upholstered cushions anchors one side, supported by a mix of dining tables, banquettes, and lounge seating that allows the room to shift easily between everyday use and larger events. The training rooms take a quieter approach, with glass fronts finished in a graduated frosted film for privacy, flexible mobile tables, linear lighting, and a blue accent wall with dual displays to support presentations and instruction.
Location
Montvale, NJ
Type
Workplace, training facility
Size
12,000 sq. ft.
Status
Completed 2026
Client
Balchem